JeanPouchon Altidor

BEDS3
BATHS1 full 1 partial
SQUARE FEET1,222
MLS#GC541706
STATUSActive
PROPERTY TYPEResidential - Single Family
SUBDIVISIONHIGHLAND COURT
Property Description
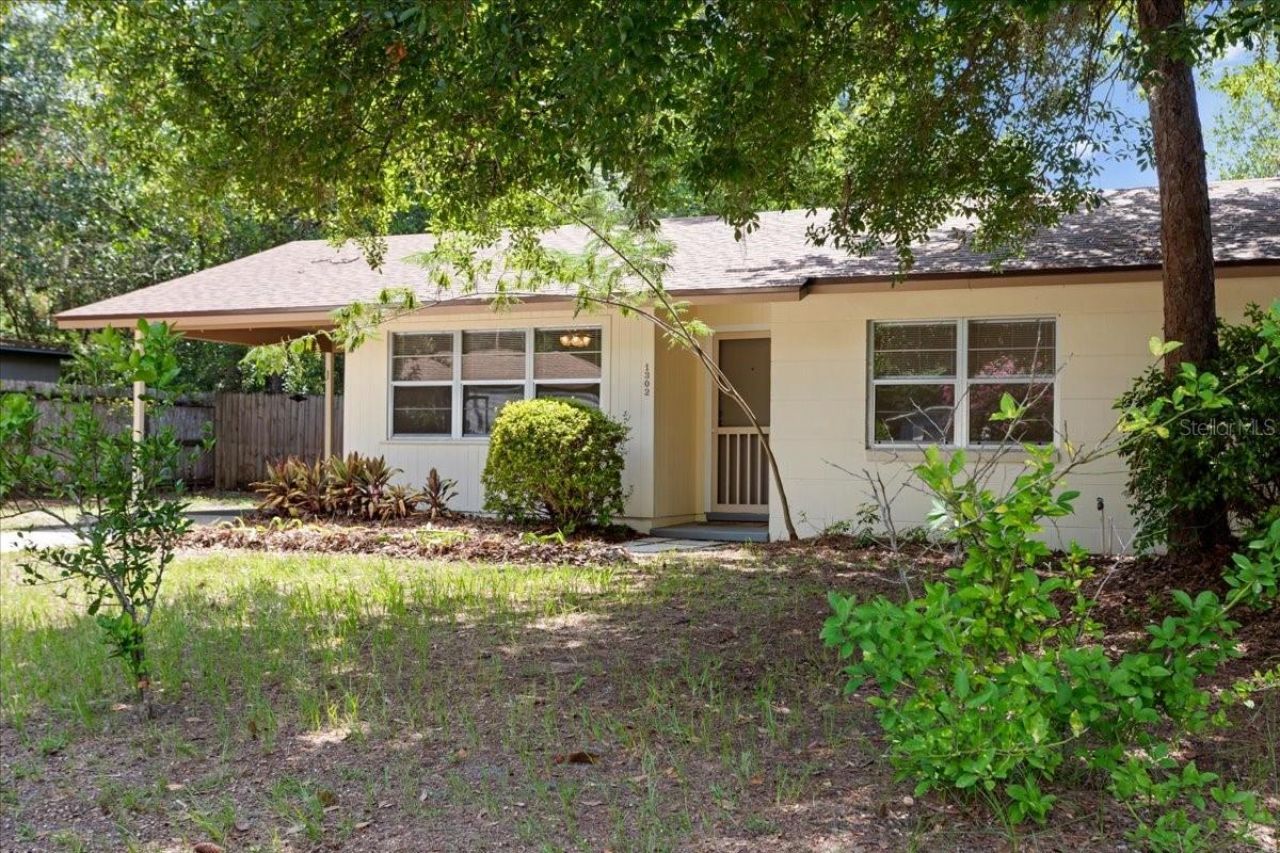
Updated mid-century block home is only steps away from Citizens Field! This well-loved community park includes a heated pool, a skate park and an indoor recreational center with four pickleball courts. This updated three-bedroom home features a full-bath, a half-bath and newer Lifeproof luxury vinyl plank flooring throughout. The kitchen was remodeled in 2019 with new soft-close cabinets, appliances and countertops. Natural light cascades through the east and west windows during the day. The bathrooms feature classic vintage tile and a cast iron tub. The vintage built-in cabinetry in the bedrooms are in excellent condition. Situated on a large, fully-fenced lot, there is plenty of room for outdoor living that includes a concrete patio, two perfectly spaced hammock trees, and plenty of room for gardening and chickens. Permitted upgrades include a NEW roof in April 2024, electrical in July 2019, attic insulation in 2019, a full plumbing supply repipe in December 2006 and an updated hot water heater in 2017. The attached laundry room just outside the kitchen includes a stackable washer and dryer. There is a spacious storage area toward the back of the covered carport. A few of the photos have been virtually staged. Prime location is close to downtown, the University of Florida, the airport, shopping and restaurants. The home is located at the end of a U-shaped loop, so it is quiet with no through traffic. Such a sweet location and move-in ready!!
Property Features
Property Type: Residential - Single Family
Cooling: Central Air
Fenced: Yes
Heating: Central, Electric
Home Style: Contemporary
Lot Size: 0.21 Acres
Roof Type: Shingle
Stories: 1.0
Taxes: $4,181
Year Built: 1958
Amenities
Primary Bedroom Main Floor
Storage
Feature Descriptions
Appliances: Cooktop, Dishwasher, Disposal, Dryer, Electric Water Heater, Microwave, Range, Refrigerator, Washer
Barn Features: None
Days on Site: 2
Directions: From x...NE 9th Street and NE 16th Avenue turn east onto 16th Avenue then south on NE 14th Terrace. House will be on the right.
Exterior: Block, Concrete, Wood Siding
Fencing: Other, Wood
Flood Zone Code: x
Flooring: Vinyl
Foundation: Slab
Home Warranty Y/N: No
Listing Terms: Cash, Conventional, FHA, VA Loan
Lot: City Limits, Level, Paved
Lot Dimensions: 0.21
Ownership: Fee Simple
Parking: Covered, Driveway, Off Street, On Street
Parking Notes: Covered, Driveway, Off Street, On Street
Patio/Porch: Patio
Pets Allowed: Cats OK, Dogs OK, Yes
Property Attached Y/N: No
Property Sub-Type: Single Family Residence
Sewer: Public Sewer
Showing Instructions: Supra Lock Box, Go Direct, Lock Box Electronic, See Remarks
Special Sale Provisions: None
Utilities: BB/HS Internet Available, Cable Connected, Electricity Connected, Natural Gas Available, Sewer Connected, Water Connected
Vegetation: Trees/Landscaped
Water: Public
Water Access Y/N: No
Windows: Blinds
Zoning: RSF-2
Local Schools
High School: Eastside High School-AL
Middle School: Howard W. Bishop Middle School-AL
Elementary School: W. A. Metcalfe Elementary School-AL
Listed By / Shown By
Listed By
Agency Name: SAGE REAL ESTATE
Agency Contact: 352-219-2033
Shown By
Agent Name: Jean Pouchon Altidor
Agent Phone: Cell: (954) 696-6231
Agency Title: Realty 100

Estimate Your Payment
Estimated Payment
$ 996.19 per month $572.71 Principal & Interest $348.42 Property Tax $75.06 Homeowner's InsuranceChange Payment Information



Member Participants (and their affiliated licensees, if applicable) shall indicate on their websites that IDX information is provided exclusively for consumers’ personal non-commercial use, that it may not be used for any purpose other than to identify prospective properties consumers may be interested in purchasing, that the data is deemed reliable but is not guaranteed by MLS GRID, and that the use of the MLS GRID Data may be subject to an end user license agreement prescribed by the Member Participant’s applicable MLS if any and as amended from time to time. MLS GRID may, at its discretion, require use of other disclaimers as necessary to protect Member Participant, and/or their MLS from liability.
Based on information submitted to the MLS GRID. All data is obtained from various sources and may not have been verified by broker or MLS GRID. Supplied Open House Information is subject to change without notice. All information should be independently reviewed and verified for accuracy. Properties may or may not be listed by the office/agent presenting the information.
Privacy Policy / DMCA Notice / ADA Accessibility


This site is hosted, designed and copyright
© 1994 - 2026 by
Delta Media Group, Inc. -- Patent Pending --
1302 NE 14th Terrace | MLS# GC541706
This single family home located at 1302 NE 14th Terrace, Gainesville, FL 32601 is currently listed for sale with an asking price of $257,333. This property was built in 1958 and has 3 bedrooms and 1 full and 1 partial baths with 1222 sq. ft. NE 14th Terrace is located in the HIGHLAND COURT subdivision. Search HIGHLAND COURT real estate on jpaltidor.realty100.com today.