JeanPouchon Altidor

BEDS4
BATHS3 full 1 partial
SQUARE FEET2,294
MLS#B26054484
STATUSActive
PROPERTY TYPEResidential - Townhouse
SUBDIVISIONCEDAR RIDGE ESTATES
Property Description
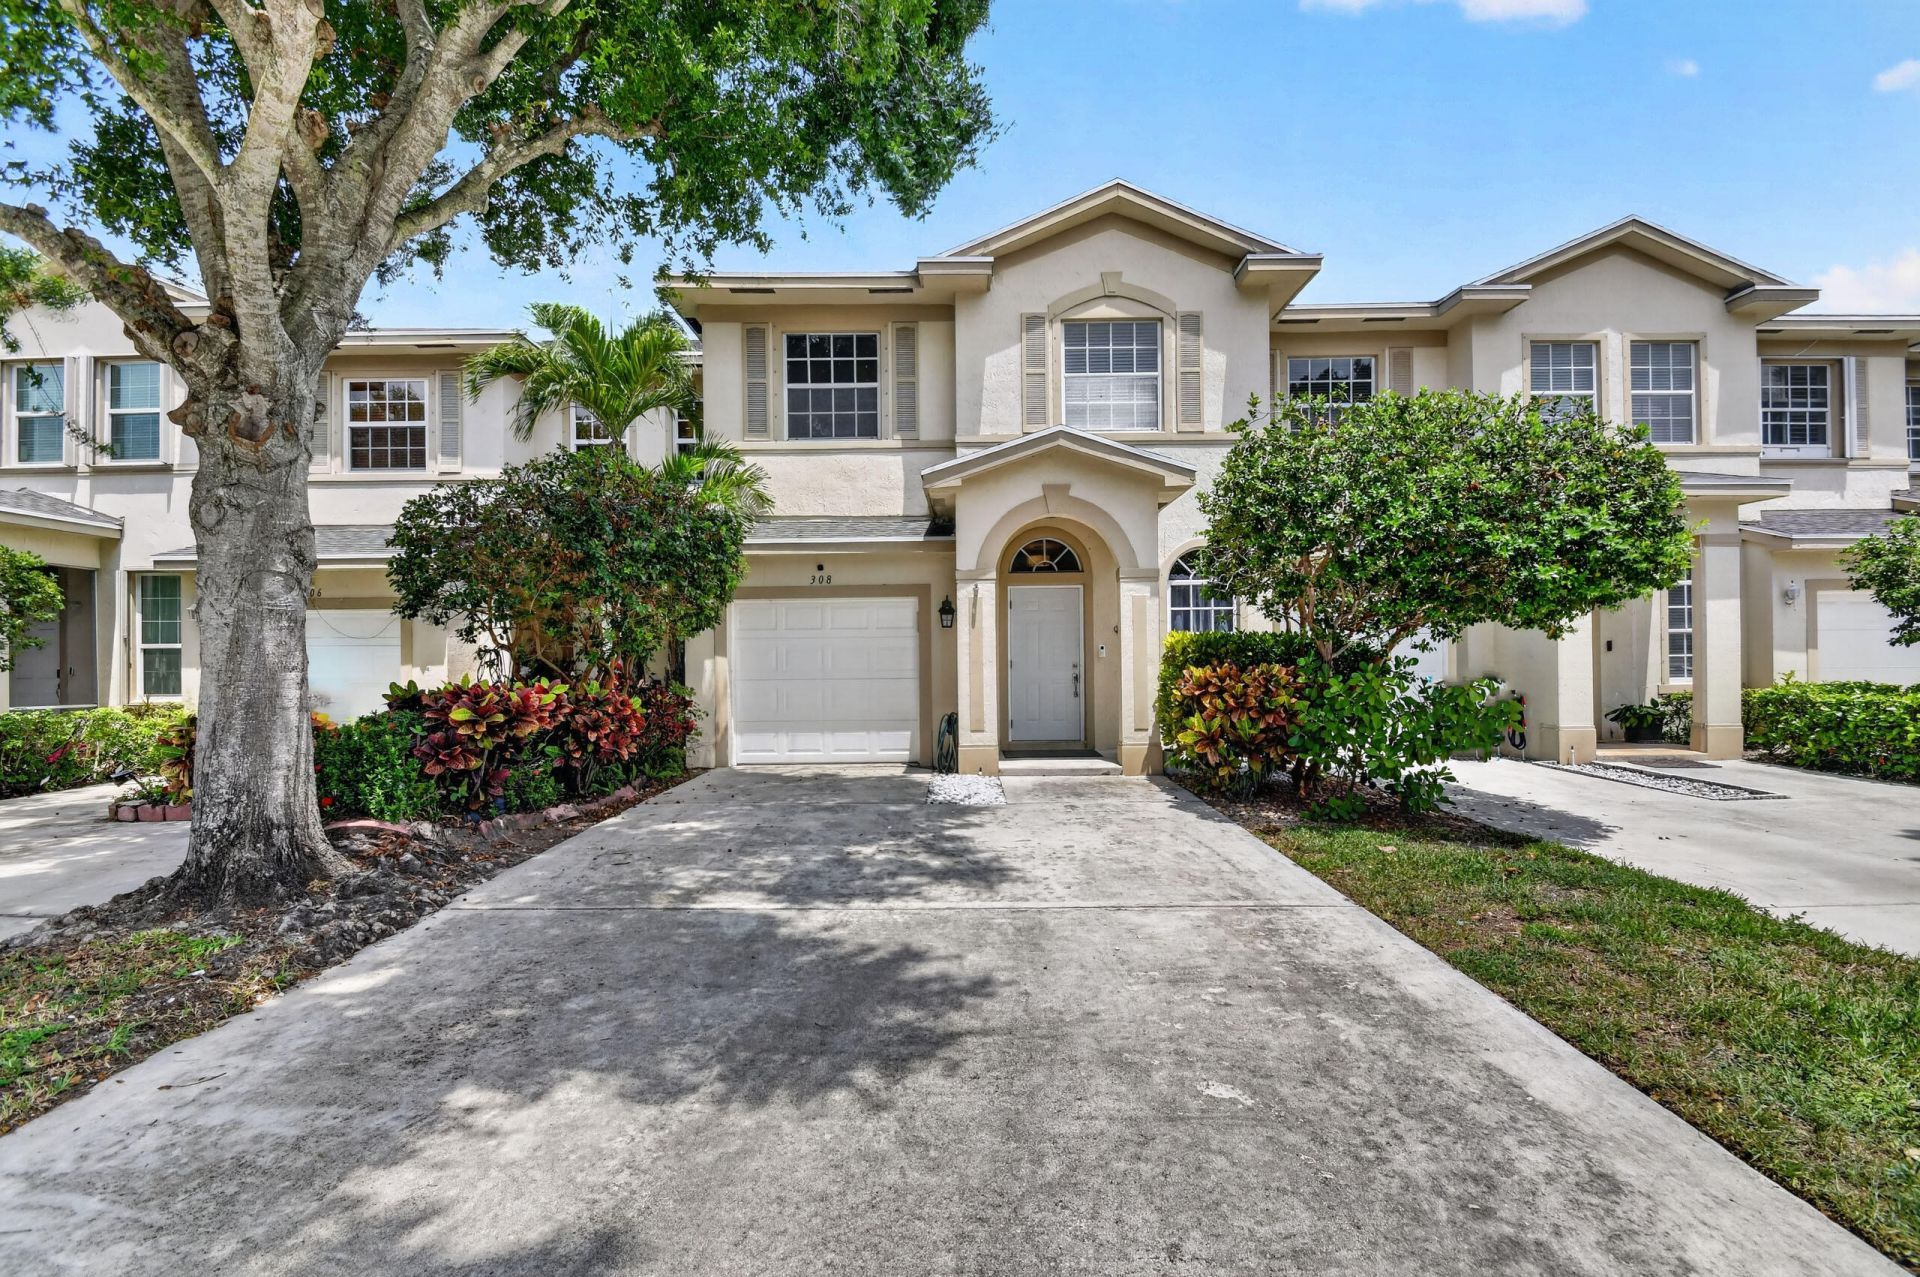
Welcome to this beautifully maintained and RARELY AVAILABLE 4 bedroom 3 1/2 bathroom townhome with a one car garage, located in the desirable gated community of Cedar Ridge Estates in Boynton Beach. Designed with both comfort and functionality in mind, the fully remodeled first floor features an updated kitchen with new stainless steel appliances, a spacious living and dining area, a separate family room and convenient half bath and dedicated laundry room., and Tesla charger. Step outside to your private patio and unwind while enjoying peaceful lake views. Upstairs, you will find all four bedrooms, including a spacious primary suite with a walk in closet and large en suite bath,. A second bedroom also features its own en-suite bath, while the remaining two bedroom share a full bathroom.
Property Features
Property Type: Residential - Townhouse
Cooling: Central Air, Ceiling Fan(s), Electric
Garage: 1 car attached
Heating: Central, Electric
Home Style: Traditional
Lot Size: 0.06 Acres
Roof Type: Spanish Tile
Stories: 2.0
Taxes: $6,841
Year Built: 2001
Amenities
Built-in Features
Kitchen Island
Pantry
Walk-In Closet(s)
Bedroom Layout - Stacked
Roman Tub
Feature Descriptions
Appliances: Electric Water Heater, Dryer, Disposal, Dishwasher, Electric Range, Microwave, Refrigerator, Water Heater, Washer
Association Amenities: Clubhouse, Pool
Association Fee Includes: Maintenance Grounds, Security, Common Areas
Days on Site: 1
Exterior: Stucco, CBS
Flooring: Ceramic Tile, Laminate
Furnished: Unfurnished
Guest House Y/N: No
HOA Fee: $460.98/ Monthly
Laundry: Lower Level, In Unit
Other Equipment: Other
Parcel#: 08434509240000500
Parking: Concrete, Driveway, Garage Door Opener, Garage, Attached Garage, Attached
Parking Notes: Concrete, Driveway, Garage Door Opener, Garage, Attach
Patio/Porch: Patio - Open, Patio
Pets Allowed: Yes, Pet Restrictions Possible
Pool: Private
Restrictions: Buyer Approval Required
Security: Smoke Detector(s), Security System Owned, Entry - Phone/Intercom, Gated - No Guard
Security: yes
Sewer: Public Sewer
Special View Info: Water, Lake
Sprinkler: Auto Sprinkler
SQFT Living: 1920
Structure Type: Townhouse
Swimming Pool: Yes
Total Rooms: 7
Utilities: Cable Available, Other, Sewer Available, Water Available
Utilities: Cable Available, Other, Sewer Available, Water Available
Water: Public
Waterfront Features: Lake Front
Windows: Blinds
Room Sizes
Bedroom 2: 12 X 12
Bedroom 3: 11 X 11
Bedroom 4: 11 X 11
Kitchen: 10 X 10 Level Main
Living Room: 14 X 16 Level Main
Primary Bedroom: 15 X 16 Level Upper
Local Schools
High School: Santaluces
Middle School: Congress
Elementary School: Rolling Green
Listed By / Shown By
Listed By
Agency Name: Platinum Properties/The Keyes
Agency Phone: 561-694-2220
Shown By
Agent Name: Jean Pouchon Altidor
Agent Phone: Cell: (954) 696-6231
Agency Title: Realty 100

Estimate Your Payment
Estimated Payment
$ 1,866.46 per month $1,146.17 Principal & Interest $570.08 Property Tax $150.21 Homeowner's InsuranceChange Payment Information


Privacy Policy / DMCA Notice / ADA Accessibility


This site is hosted, designed and copyright
© 1994 - 2026 by
Delta Media Group, Inc. -- Patent Pending --
308 Spruce Street | MLS# B26054484
This townhouse located at 308 Spruce Street, Boynton Beach, FL 33426 is currently listed for sale with an asking price of $515,000. This property was built in 2001 and has 4 bedrooms and 3 full and 1 partial baths with 2294 sq. ft. Spruce Street is located in the CEDAR RIDGE ESTATES subdivision. Search CEDAR RIDGE ESTATES real estate on jpaltidor.realty100.com today.