JeanPouchon Altidor

BEDS3
BATHS1 full 1 partial
SQUARE FEET1,155
MLS#G5114921
STATUSActive
PROPERTY TYPERental - Single Family
SUBDIVISIONCITY OF WILDWOOD
Property Description
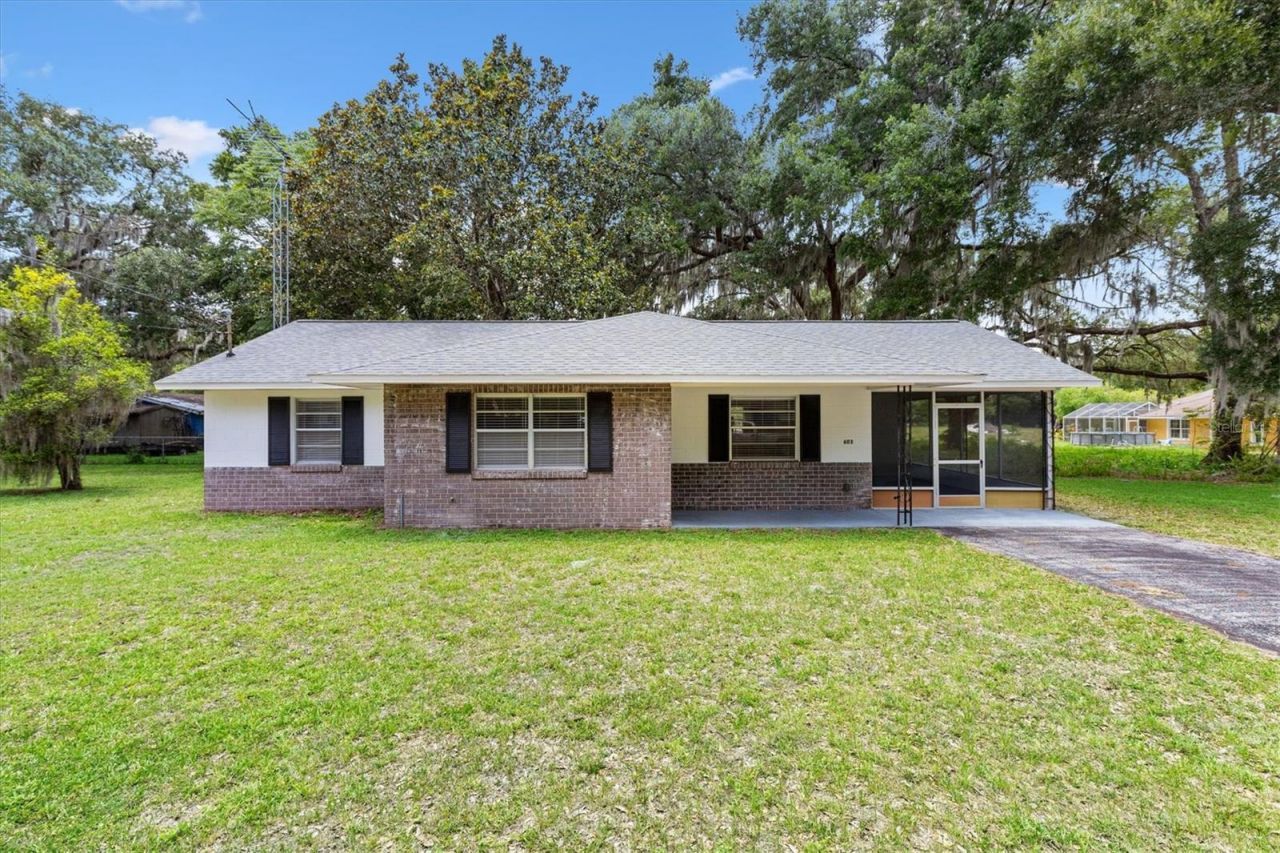
Welcome to this well-maintained 3-bedroom, 1.5-bath home conveniently located in the heart of the City of Wildwood with NO HOA. Offering separate living and dining spaces, this home provides a comfortable and functional layout perfect for everyday living and entertaining. Enjoy relaxing Florida evenings from the spacious screened-in porch, an ideal spot for morning coffee or unwinding after a busy day. The home's prime location puts you just minutes from the shopping, dining, entertainment, and amenities that The Villages has become famous for. Recent updates provide peace of mind, including a new roof installed in 2021, fresh exterior paint and a complete HVAC servicing. This charming Wildwood home offers comfort, convenience, and value in an unbeatable location. Schedule your showing today!
Property Features
Property Type: Rental - Single Family
Cooling: Central Air
Heating: Central
Lot Size: 0.22 Acres
Year Built: 1976
Amenities
Ceiling Fans(s)
Primary Bedroom Main Floor
Window Treatments
Other
Private Yard
Feature Descriptions
Appliances: Dishwasher, Disposal, Dryer, Electric Water Heater, Freezer, Microwave, Range, Refrigerator, Washer, Water Softener
Directions: Heading south on US HWY 301, Turn Left on to HWY 466A, Turn Left on to Milray Drive, House will be on your left.
Flood Zone Code: x
Flooring: Other
Home Warranty Y/N: No
Lease Terms: Twelve Months
Lot Dimensions: 0.22
Number of Pets: 1
Other Equipment: Private Yard
Other Structures: Shed(s)
Patio/Porch: Screened, Side Porch
Pets Allowed: Breed Restrictions, Number Limit, Pet Deposit, Yes
Pets Restrictions: Breed Restrictions, Pet will be approved by landlord.
Pets Weight (Max): 25
Property Attached Y/N: No
Property Sub-Type: Single Family Residence
Sewer: Public Sewer
Showing Instructions: Appointment Only, Lockbox, ShowingTime
Utilities: BB/HS Internet Available, Cable Available, Electricity Connected, Phone Available, Public, Sewer Connected, Water Connected
Water: Public
Water Access Y/N: No
Windows: Blinds
Room Sizes
Dining Room: 13x13
Primary Bedroom: 11x13
Living Room: 12x14
Kitchen: 8x10
Listed By / Shown By
Listed By
Agency Name: FLAMINGO REAL ESTATE & MNGMT
Agency Contact: 352-689-1000
Shown By
Agent Name: Jean Pouchon Altidor
Agent Phone: Cell: (954) 696-6231
Agency Title: Realty 100




Member Participants (and their affiliated licensees, if applicable) shall indicate on their websites that IDX information is provided exclusively for consumers’ personal non-commercial use, that it may not be used for any purpose other than to identify prospective properties consumers may be interested in purchasing, that the data is deemed reliable but is not guaranteed by MLS GRID, and that the use of the MLS GRID Data may be subject to an end user license agreement prescribed by the Member Participant’s applicable MLS if any and as amended from time to time. MLS GRID may, at its discretion, require use of other disclaimers as necessary to protect Member Participant, and/or their MLS from liability.
Based on information submitted to the MLS GRID. All data is obtained from various sources and may not have been verified by broker or MLS GRID. Supplied Open House Information is subject to change without notice. All information should be independently reviewed and verified for accuracy. Properties may or may not be listed by the office/agent presenting the information.
Privacy Policy / DMCA Notice / ADA Accessibility


This site is hosted, designed and copyright
© 1994 - 2026 by
Delta Media Group, Inc. -- Patent Pending --
603 Milray Drive | MLS# G5114921
This property located at 603 Milray Drive , Wildwood, FL 34785 is currently listed for rent with an asking price of $1,700 / Monthly. Search Wildwood real estate on jpaltidor.realty100.com today.