JeanPouchon Altidor

BEDS2
BATHS2 full
SQUARE FEET1,150
MLS#B26054107
STATUSActive
PROPERTY TYPEResidential - Mobile Home
SUBDIVISIONSpanish Lakes Riverfront
Property Description
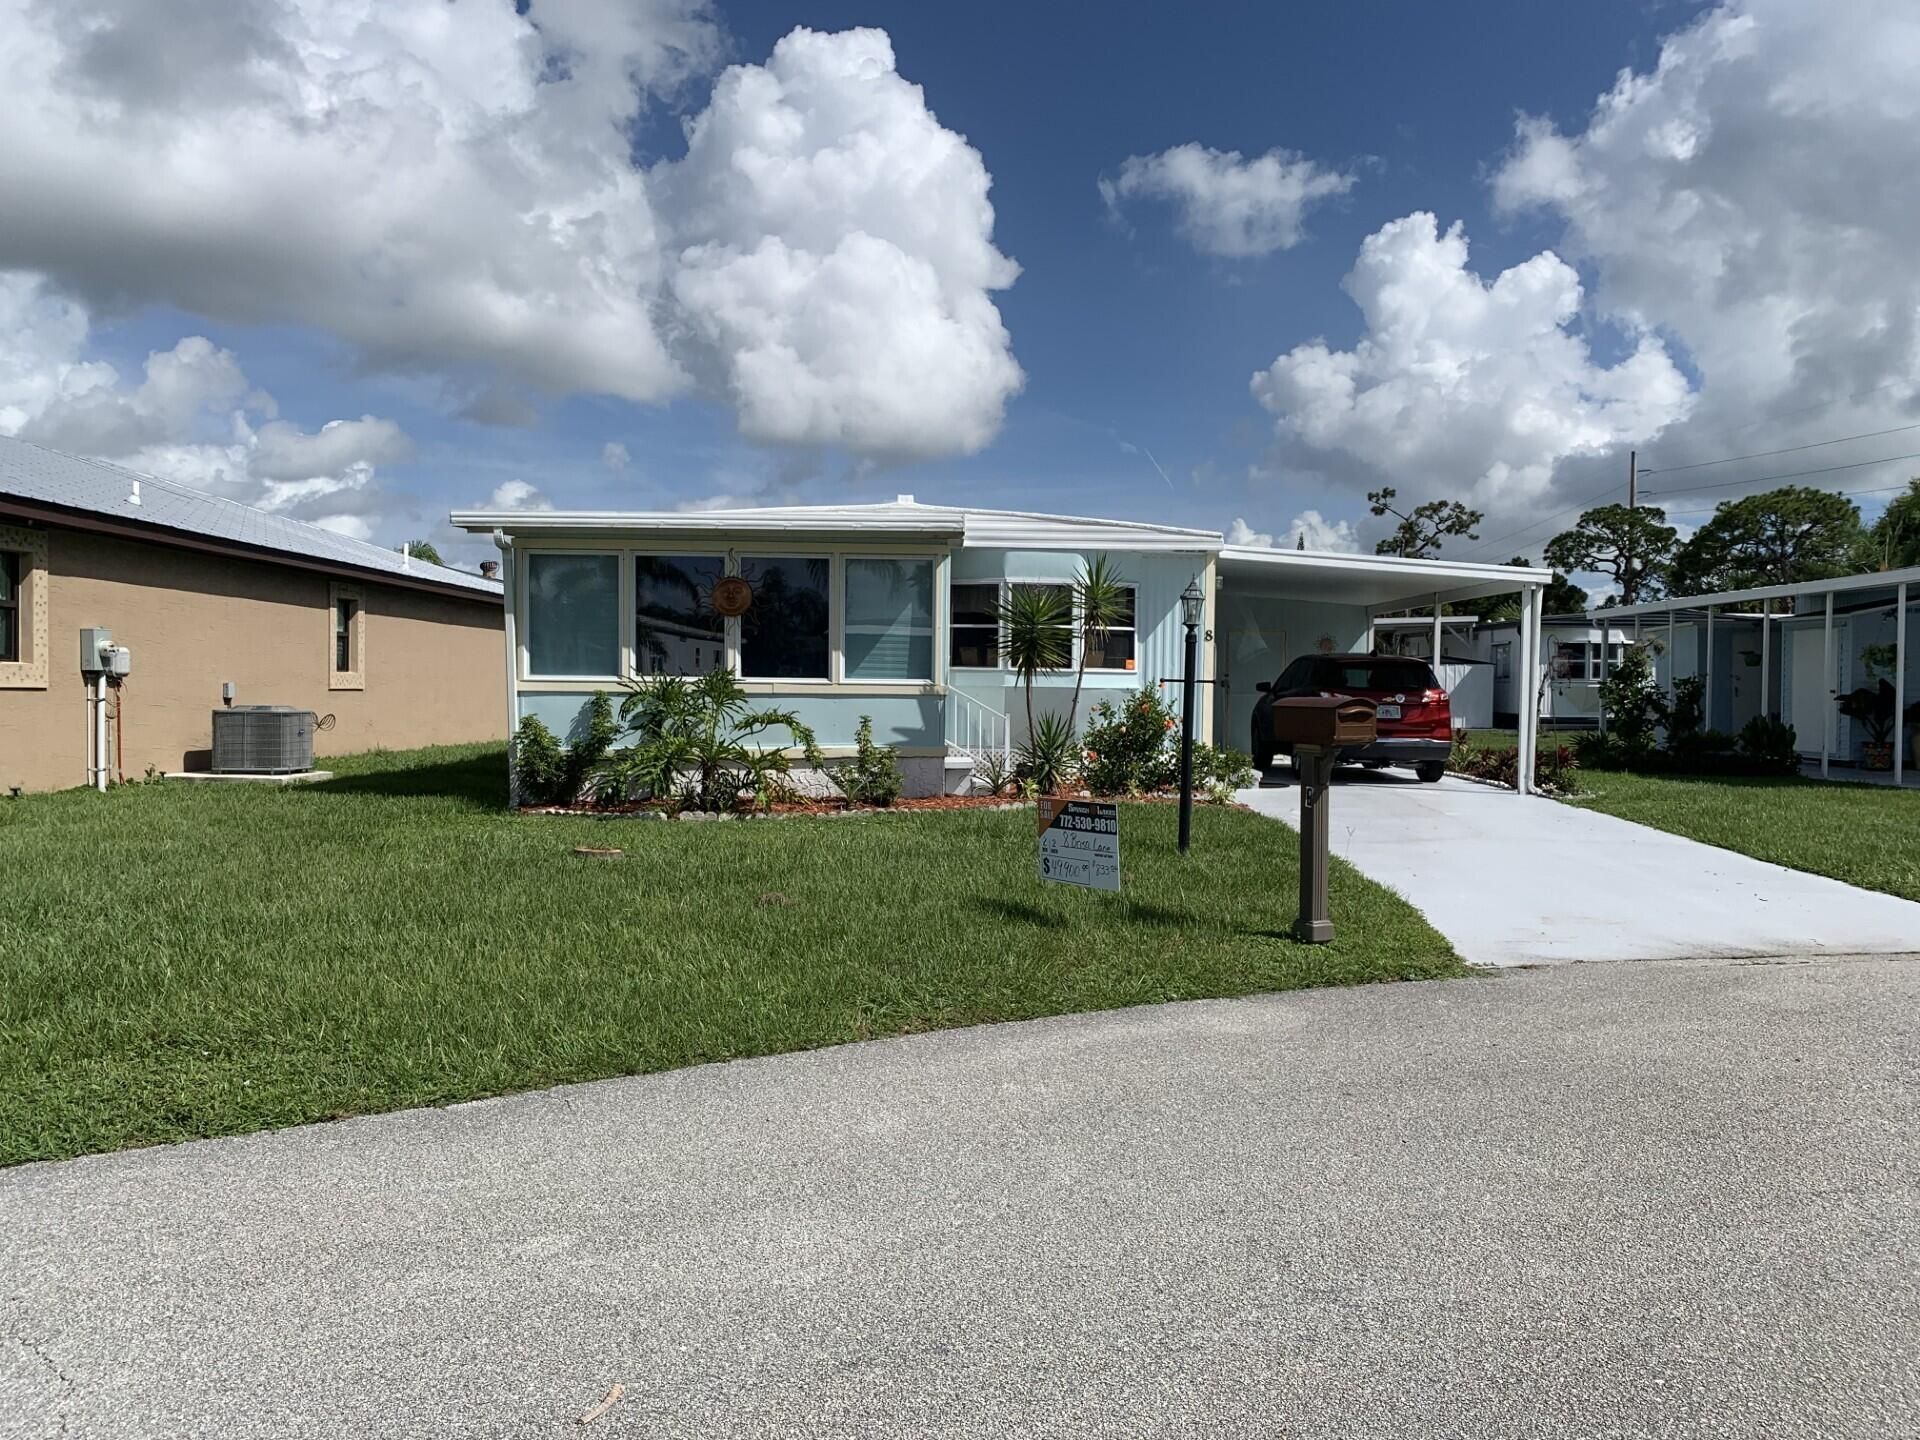
This charming two-bedroom, two-bath home is nestled in a vibrant 55+ community. The updated kitchen features sleek self-closing drawers and cabinets, while the modernized bathrooms boast spacious walk-in showers. Beautiful laminate flooring flows throughout, and impact windows enhance the TV and dining rooms. Move-in ready, the home includes all appliances, highlighted by a two-year-old washer and dryer. The A/C was replaced in 2019, and the durable metal roof has been recently sealed. A motivated seller makes this an exceptional opportunity.
Property Features
Property Type: Residential - Mobile Home
Cooling: Central Air, Electric
Heating: Central, Electric
Roof Type: Metal
Stories: 1.0
Taxes: $0
Year Built: 1979
Amenities
Kitchen Island
Pantry
Feature Descriptions
Appliances: Electric Water Heater, Dryer, Dishwasher, Electric Range, Microwave, Refrigerator, Water Heater, Washer
Carport Spaces: 1
Days on Site: 3
Exterior: Vinyl Siding
Flooring: Laminate
Furnished: Unfurnished
Lot: Zero Lot Line
Lot: Zero Lot Line
Parcel#: 000000888
Parking: Attached Carport, Carport
Parking Notes: Attached Carport, Carport
Patio/Porch: Patio - Open, Patio
Pets Allowed: Yes, Size Limit, Pet Restrictions Possible
Restrictions: Buyer Approval Required, Other Restrictions
Security: Security Patrol
Sewer: Public Sewer
SQFT Living: 1020
Total Rooms: 5
Utilities: Cable Available, Sewer Available, Water Available
Utilities: Cable Available, Sewer Available, Water Available
Water: Public
Waterfront Features: None
Room Sizes
Living Room: 15 X 12 Level Main
Kitchen: 13 X 12 Level Main
Primary Bedroom: 15 X 12 Level Main
Local Schools
High School: Port St. Lucie
Middle School: Northport K-8
Elementary School: Savanna Ridge
Listed By / Shown By
Listed By
Agency Name: Florida Listing Service, LLC
Agency Phone: 772-801-9929
Shown By
Agent Name: Jean Pouchon Altidor
Agent Phone: Cell: (954) 696-6231
Agency Title: Realty 100

Estimate Your Payment
Estimated Payment
$ 125.61 per month $111.06 Principal & Interest $0.00 Property Tax (data not provided by mls) $14.55 Homeowner's InsuranceChange Payment Information


Privacy Policy / DMCA Notice / ADA Accessibility


This site is hosted, designed and copyright
© 1994 - 2026 by
Delta Media Group, Inc. -- Patent Pending --
8 Brisa Lane | MLS# B26054107
This single family home located at 8 Brisa Lane, Port Saint Lucie, FL 34952 is currently listed for sale with an asking price of $49,900. This property was built in 1979 and has 2 bedrooms and 2 full baths with 1150 sq. ft. Brisa Lane is located in the Spanish Lakes Riverfront subdivision. Search Spanish Lakes Riverfront real estate on jpaltidor.realty100.com today.