JeanPouchon Altidor

BEDS3
BATHS2 full
SQUARE FEET1,874
MLS#GC541708
STATUSActive
PROPERTY TYPEResidential - Single Family
SUBDIVISIONINDIGO EAST
Property Description
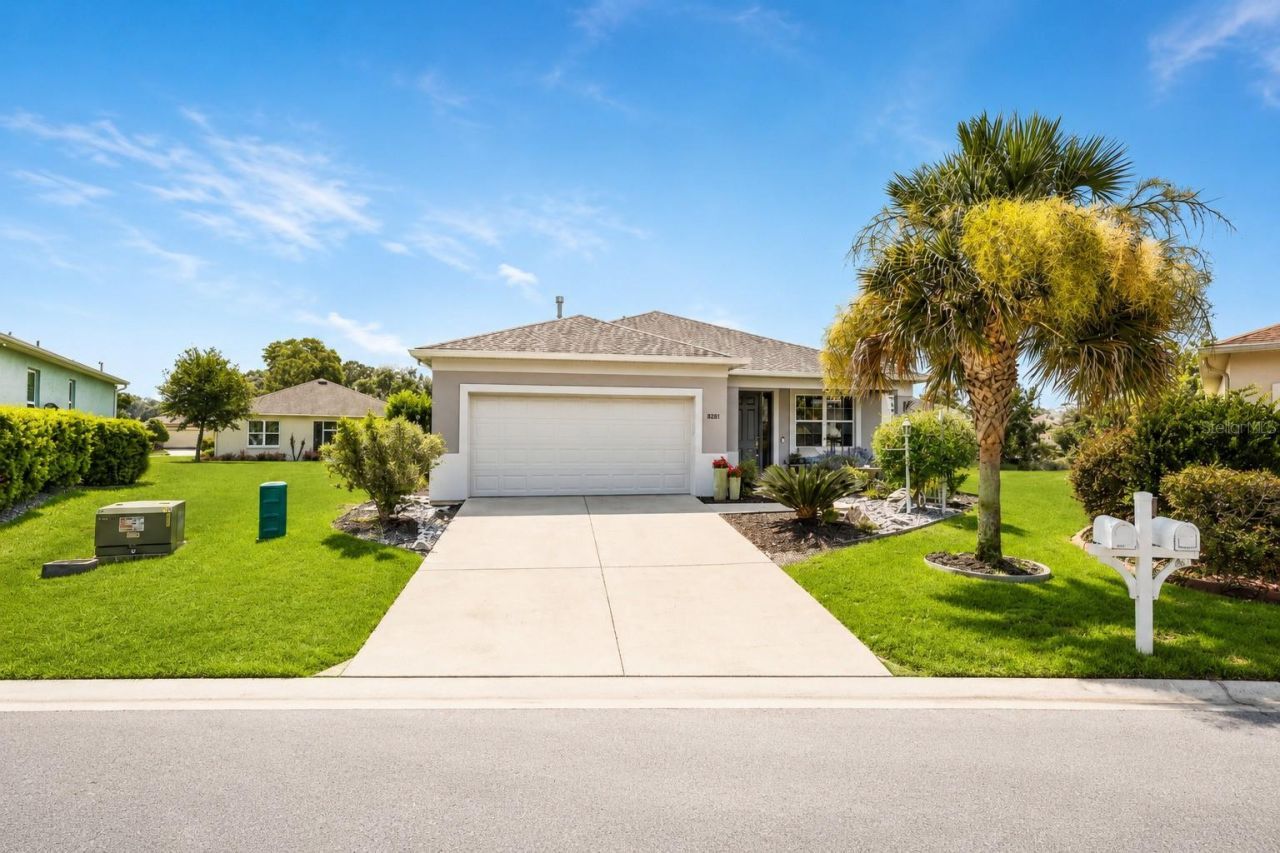
Welcome home to this immaculately maintained 2017-built residence offering 3 bedrooms, 2 bathrooms, 1,874 square feet of thoughtfully designed living space, and a two-car garage in the highly sought-after Indigo neighborhood within On Top of the World, Ocala's premier 55+ resort-style community. From the moment you arrive, you'll be welcomed by a beautifully landscaped front garden that creates exceptional curb appeal. Inside, the open-concept floor plan is filled with modern finishes and designed for both comfortable everyday living and effortless entertaining. At the heart of the home is a chef-inspired kitchen featuring stainless steel appliances, granite countertops, and an extraordinary 15.5-foot island-an incredible gathering space for entertaining, meal preparation, and casual dining. Wood-look tile flooring flows seamlessly throughout the home, adding both style and durability. The spacious primary suite serves as a private retreat, complete with a generous walk-in closet and a beautifully appointed en suite bathroom featuring a double vanity and a glass-enclosed walk-in shower. Two additional bedrooms and a generously sized guest bathroom provide flexibility for guests, hobbies, or a home office. One of the home's most inviting features is the expansive screened Florida room, offering the perfect extension of your living space. Open the sliding glass doors and enjoy the fresh Florida breeze while relaxing in comfort, protected from insects year-round. Whether you're sipping your morning coffee or hosting family and friends, this space is ideal for embracing Florida's indoor-outdoor lifestyle. Beautifully maintained and truly move-in ready, this exceptional home is located within the highly desirable On Top of the World community, where residents enjoy an active, resort-inspired lifestyle with access to two community pools, fitness facilities, walking trails, golf, clubs, activities, and countless social events. It's more than a home-it's a lifestyle. Schedule your private showing today and experience everything this exceptional home and community have to offer. Please note: One or more photos have been virtually staged or enhanced.
Property Features
Property Type: Residential - Single Family
Cooling: Central Air
Garage: 2 car attached
Heating: Central, Natural Gas
Lot Size: 0.23 Acres
Roof Type: Shingle
Stories: 1.0
Taxes: $1,575
Year Built: 2017
Amenities
Ceiling Fans(s)
Eat-in Kitchen
High Ceilings
Open Floorplan
Solid Wood Cabinets
Thermostat
Walk-In Closet(s)
Window Treatments
Garden
Lighting
Rain Gutters
Sidewalk
Sliding Doors
Feature Descriptions
Appliances: Built-In Oven, Cooktop, Dishwasher, Disposal, Dryer, Gas Water Heater, Microwave, Refrigerator, Washer
Community Features: Street Lights
Directions: From I75 take exit 350/ Dunnellon - head west onto FL 200. Turn R on SW 80th St, Turn L on SW 79th TER RD, L on 82nd PL, Turn R on SW 78th Terr Rd. House is at the end in the Circle.
Exterior: Stucco
Flood Zone Code: X
Flooring: Tile
Foundation: Slab
HOA Fee: 267.94/ Monthly
HOA Y/N: Yes
Home Warranty Y/N: No
Listing Terms: Cash, Conventional, FHA, VA Loan
Lot Dimensions: 0.23
Number of Pets: 2
Ownership: Fee Simple
Pets Allowed: Size Limit
Pets Size: Medium (36-60 Lbs.)
Pets Weight (Max): 60
Property Attached Y/N: No
Property Sub-Type: Single Family Residence
Senior Community: Yes
Sewer: Public Sewer
Showing Instructions: Appointment Only, Call Before Showing, Combination Lock Box, See Remarks, ShowingTime
Special Sale Provisions: None
Utilities: Cable Connected, Electricity Connected, Natural Gas Connected, Phone Available, Sewer Connected, Water Connected
Water: Public
Water Access Y/N: No
Zoning: PUD
Listed By / Shown By
Listed By
Agency Name: COLDWELL BANKER M.M. PARRISH REALTORS
Agency Contact: 352-335-4999
Shown By
Agent Name: Jean Pouchon Altidor
Agent Phone: Cell: (954) 696-6231
Agency Title: Realty 100

Estimate Your Payment
Estimated Payment
$ 956.90 per month $729.99 Principal & Interest $131.25 Property Tax $95.67 Homeowner's InsuranceChange Payment Information



Member Participants (and their affiliated licensees, if applicable) shall indicate on their websites that IDX information is provided exclusively for consumers’ personal non-commercial use, that it may not be used for any purpose other than to identify prospective properties consumers may be interested in purchasing, that the data is deemed reliable but is not guaranteed by MLS GRID, and that the use of the MLS GRID Data may be subject to an end user license agreement prescribed by the Member Participant’s applicable MLS if any and as amended from time to time. MLS GRID may, at its discretion, require use of other disclaimers as necessary to protect Member Participant, and/or their MLS from liability.
Based on information submitted to the MLS GRID. All data is obtained from various sources and may not have been verified by broker or MLS GRID. Supplied Open House Information is subject to change without notice. All information should be independently reviewed and verified for accuracy. Properties may or may not be listed by the office/agent presenting the information.
Privacy Policy / DMCA Notice / ADA Accessibility


This site is hosted, designed and copyright
© 1994 - 2026 by
Delta Media Group, Inc. -- Patent Pending --
8221 SW 78th Terrace Road | MLS# GC541708
This single family home located at 8221 SW 78th Terrace Road, Ocala, FL 34476 is currently listed for sale with an asking price of $328,000. This property was built in 2017 and has 3 bedrooms and 2 full baths with 1874 sq. ft. SW 78th Terrace Road is located in the INDIGO EAST subdivision. Search INDIGO EAST real estate on jpaltidor.realty100.com today.